
GWG-PC-03 / working project record
Birmingham Commercial Interior Fit-Out
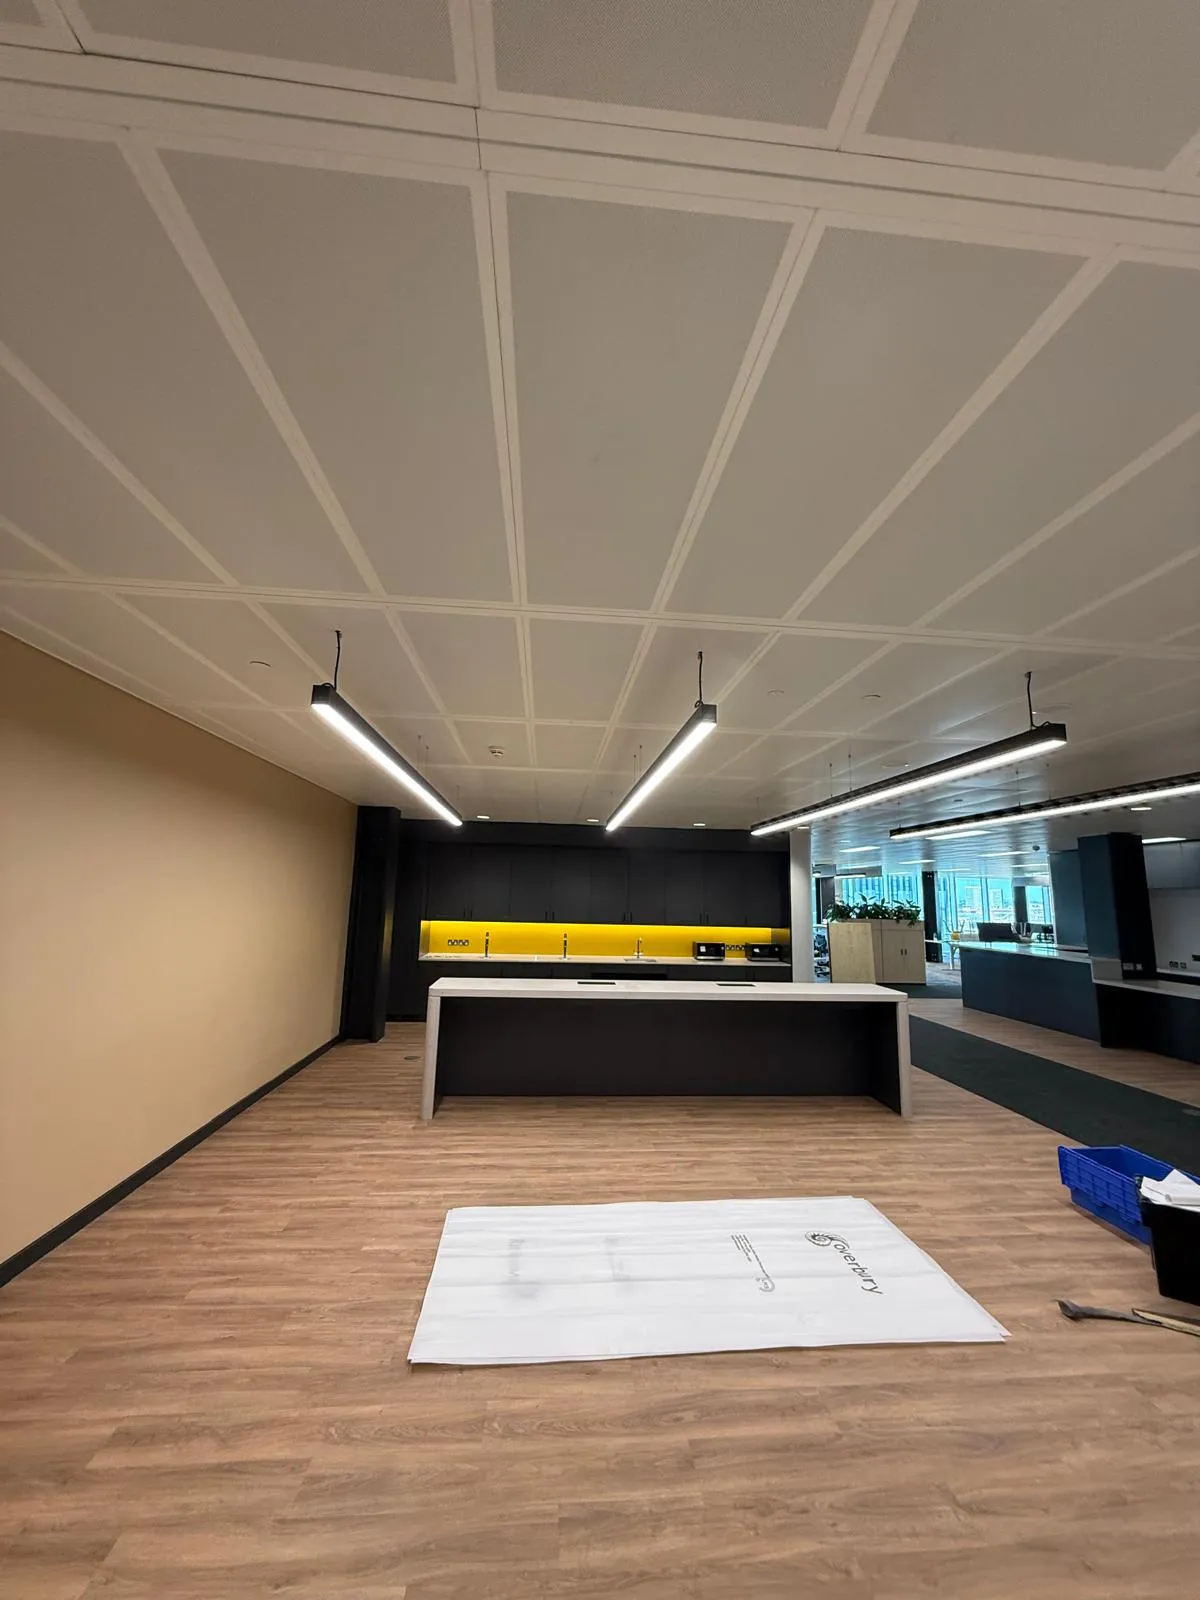
Ceiling, partition and feature-bulkhead interfaces across a commercial interior.
Working project record based on supplied photography; exact project name and scope remain provisional until client confirmation.
RecordGWG-PC-03
SectorCommercial Workplace
LocationBirmingham
Services shownSuspended ceilings / Partitions & plastering
How to read this record
WHAT THE PHOTOGRAPH CAN — AND CANNOT — ESTABLISH.
The image is useful evidence of visible construction context and finish. It should not be used to infer proprietary systems, tested performance, contract value, design responsibility or the complete GWG scope unless those facts are separately confirmed.
Visible subjectCeiling, partition and feature-bulkhead interfaces across a commercial interior.
Evidence typeReal project photography
Metadata statusProvisional working record
Related serviceReview service definitions →