[01]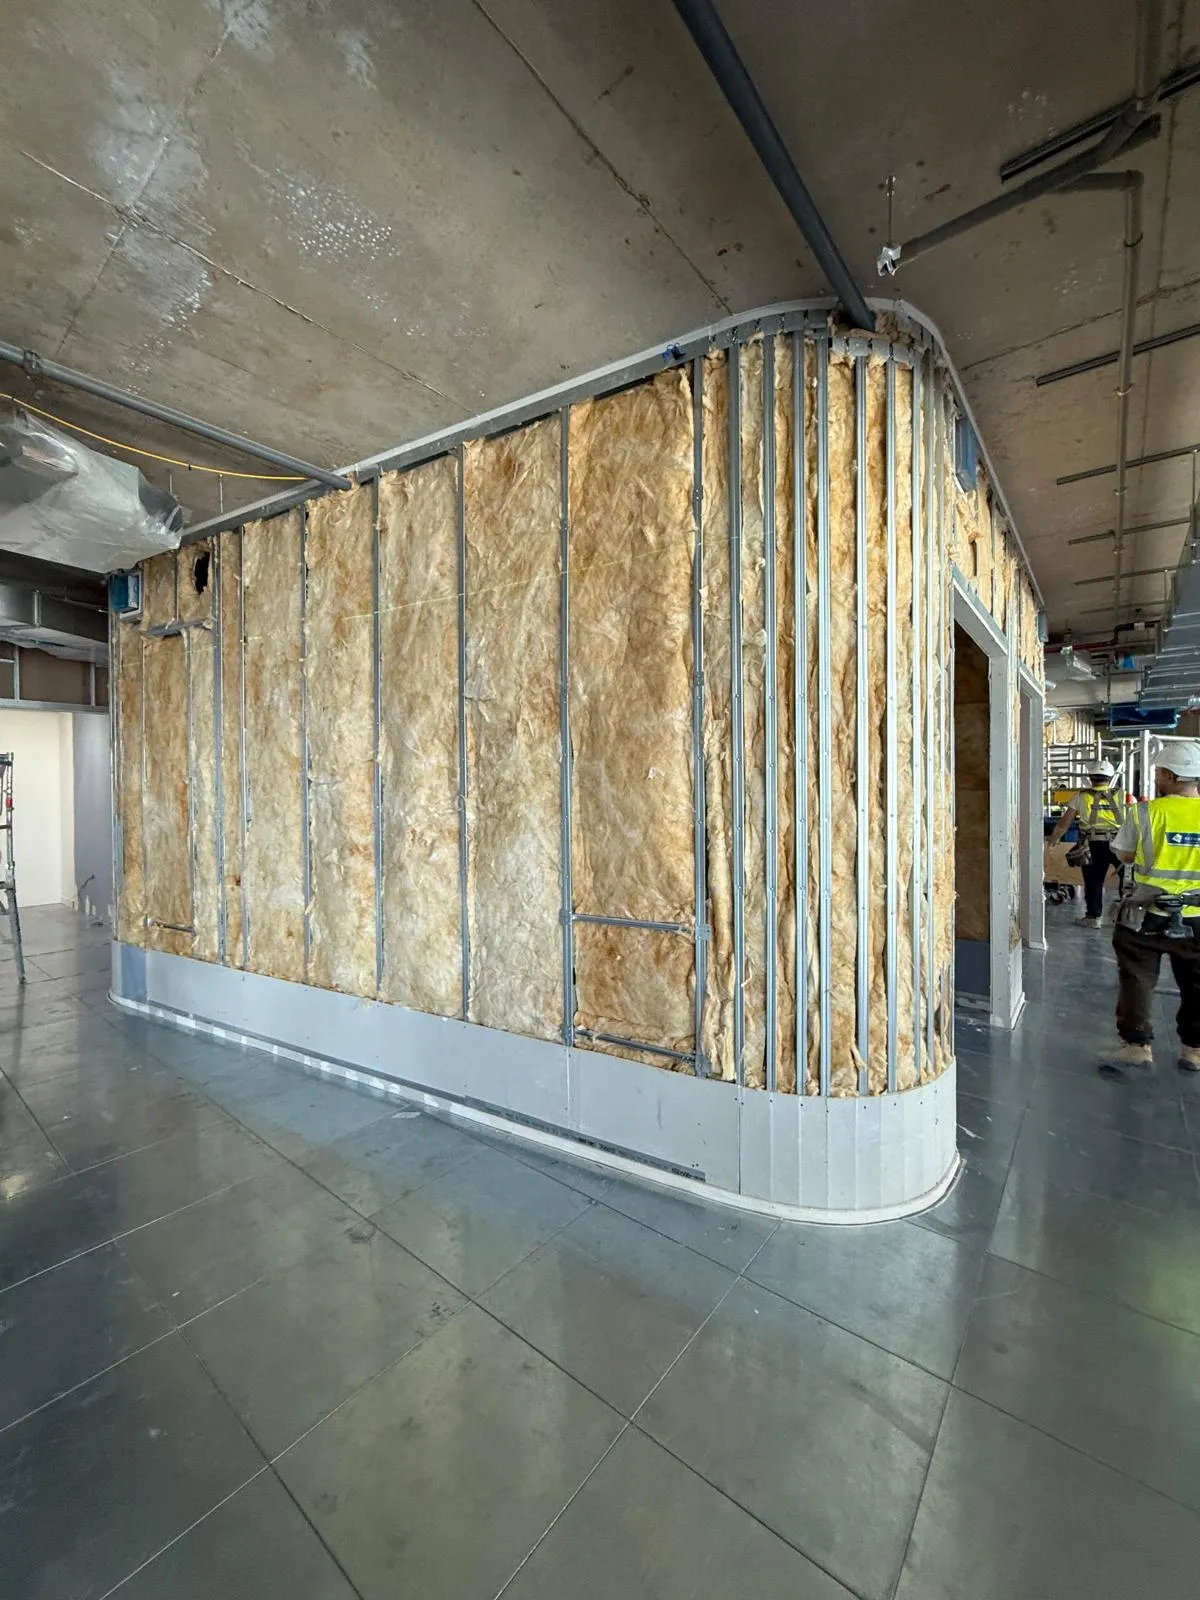
Commercial Interiors / West Midlands
West Midlands Curved Partition Fit-Out
Curved partition and plasterboard installation sequence.

Projects / photographic evidence
Evidence policy
These records show real construction and completed interior photography supplied for GWG. Where the official project identity or exact package is not confirmed, the record stays explicitly provisional.
Commercial Interiors / West Midlands
Curved partition and plasterboard installation sequence.
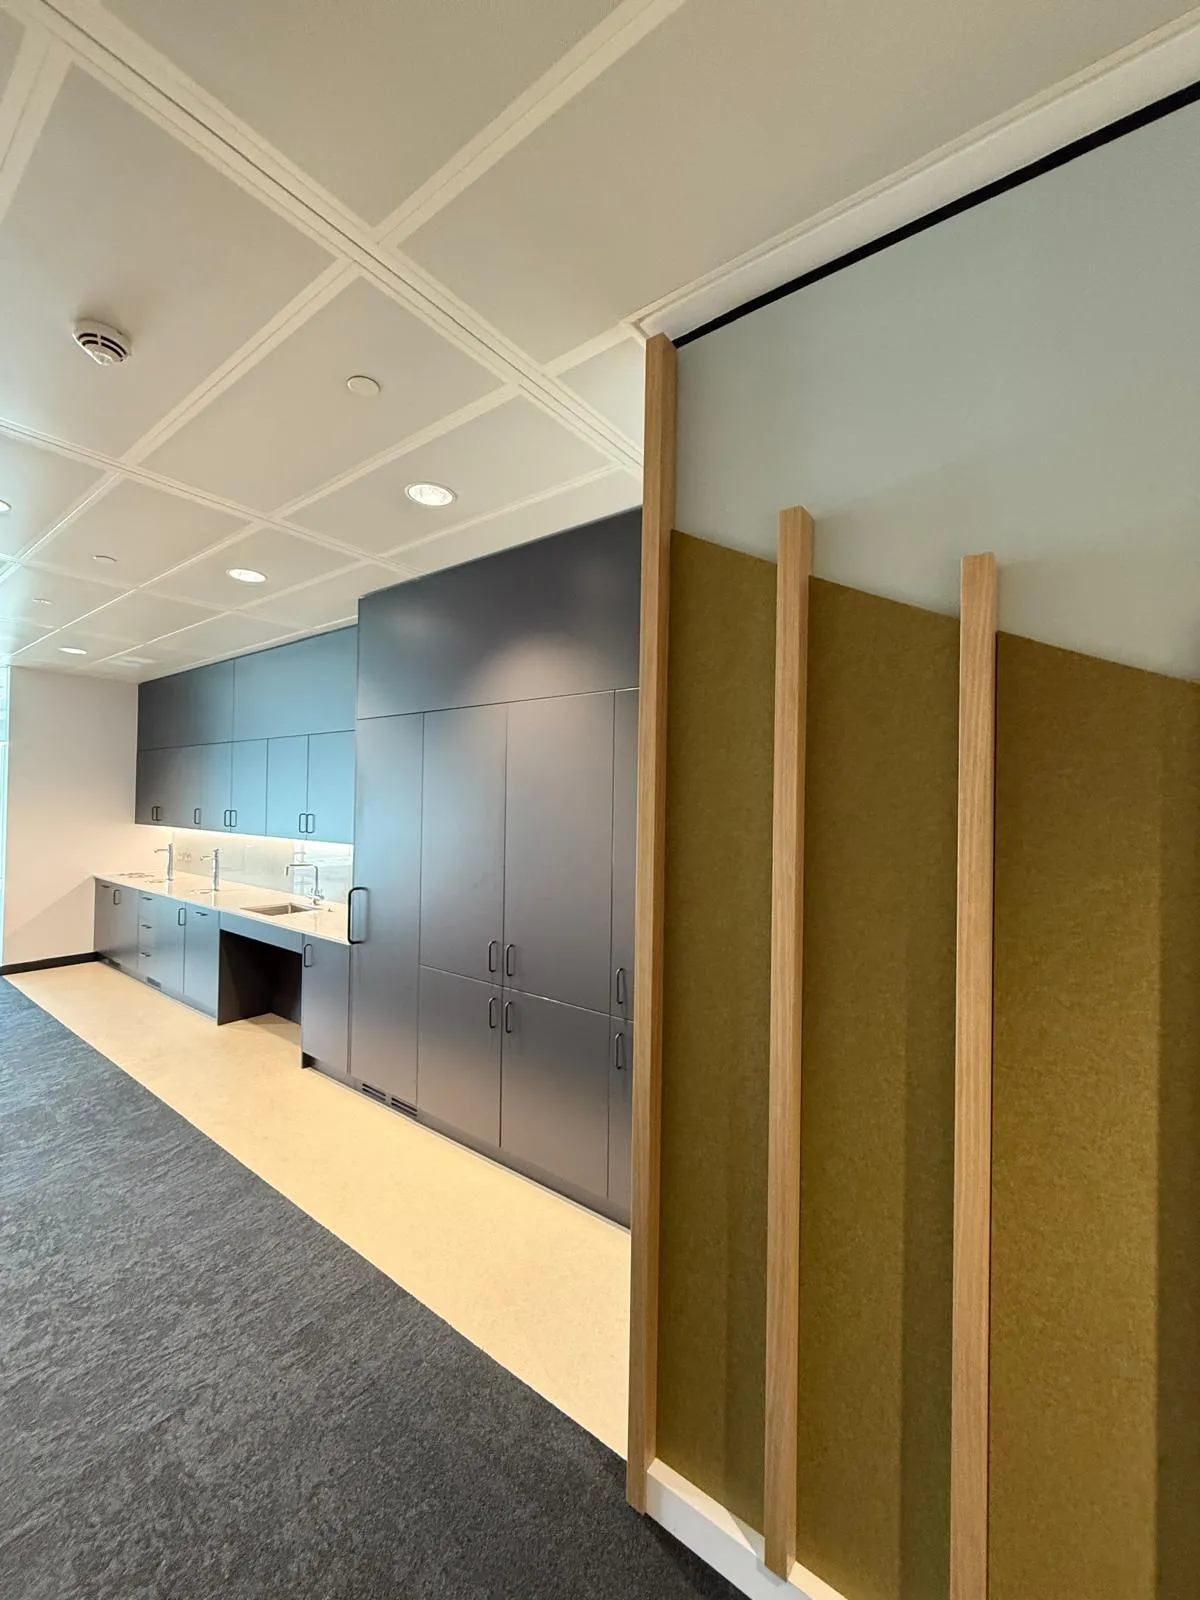
Workplace / Midlands
Suspended ceiling installation and interior finish interfaces.
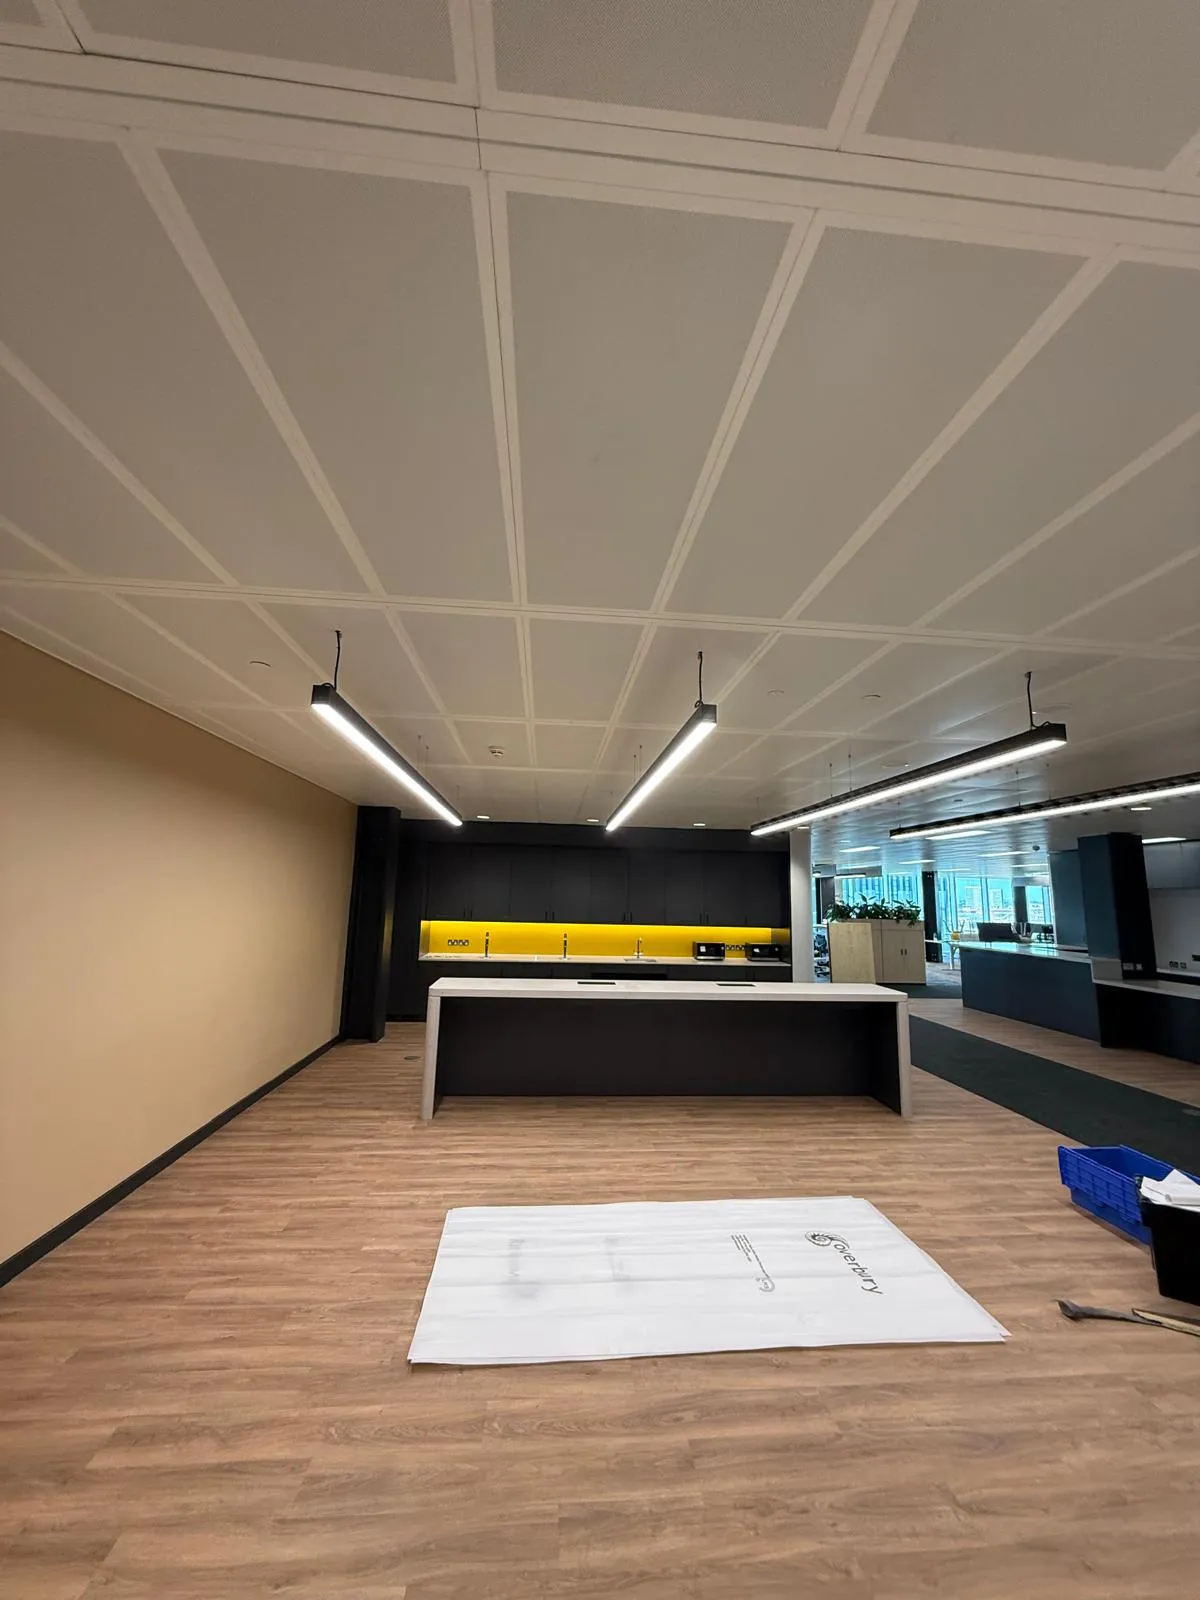
Commercial Workplace / Birmingham
Ceiling, partition and feature-bulkhead interfaces across a commercial interior.
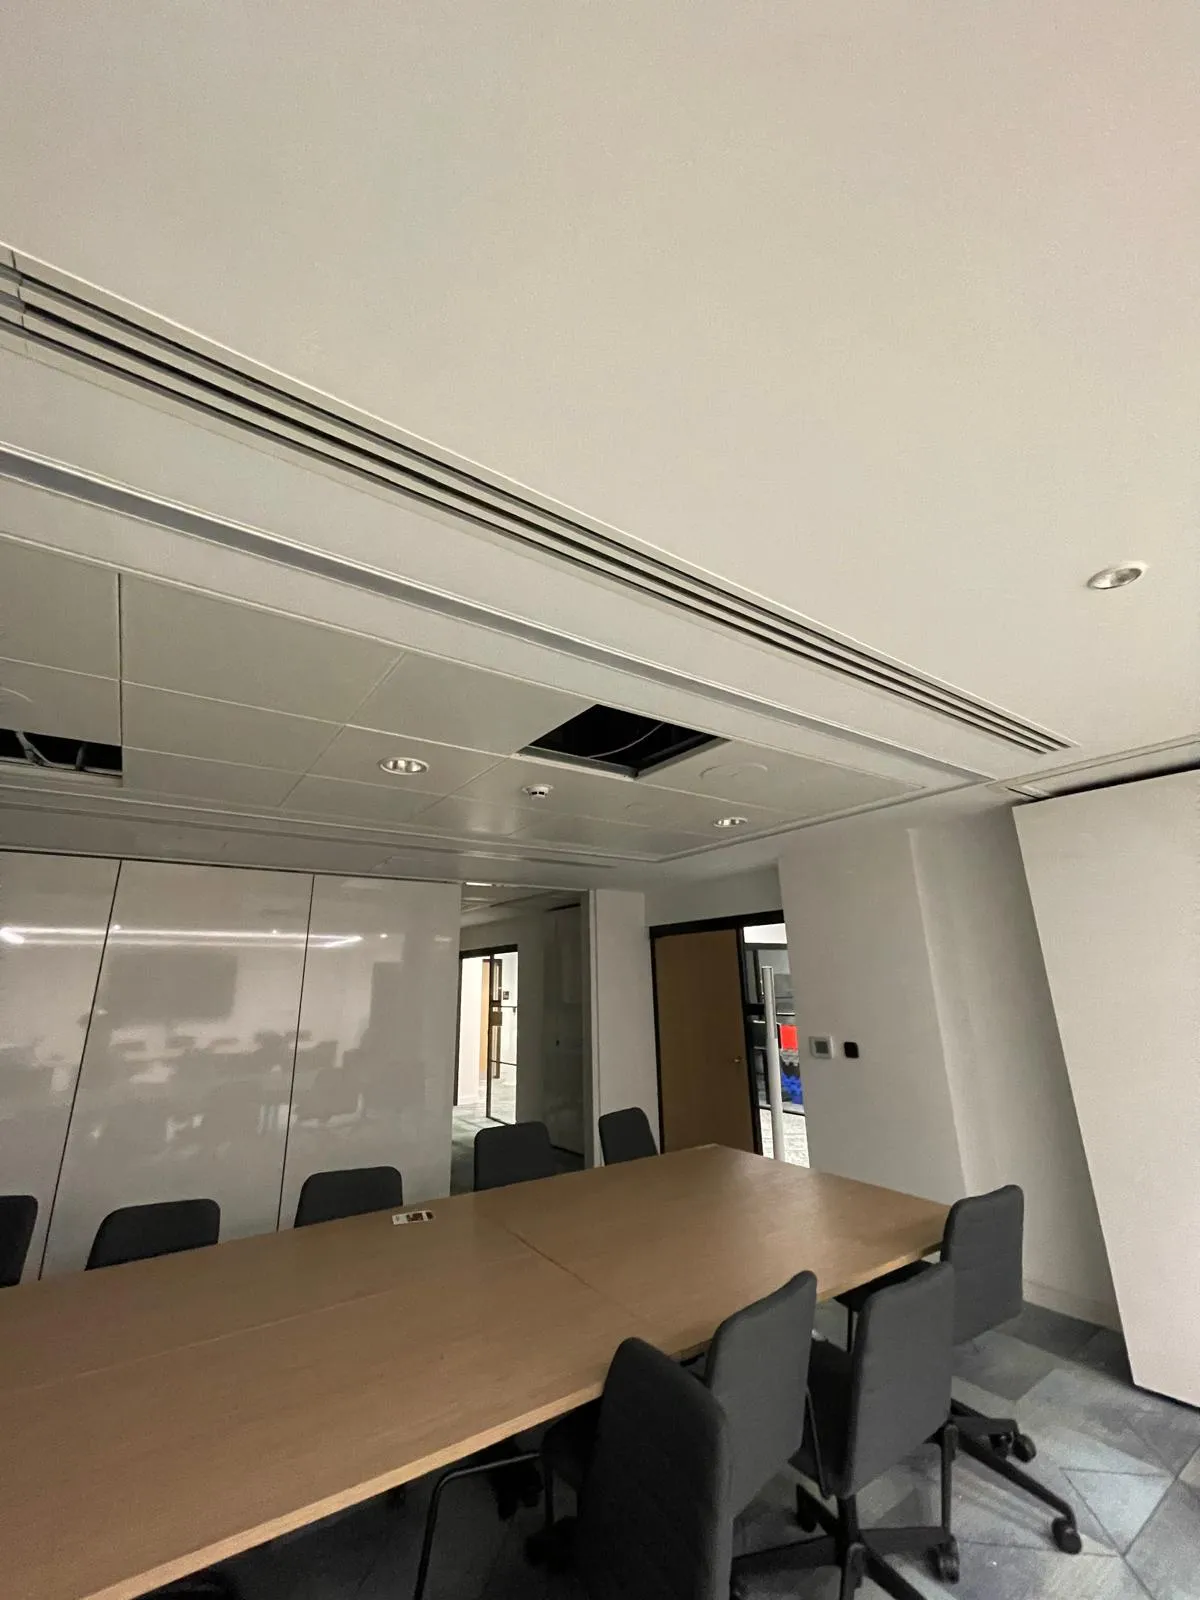
Workplace and Amenity / Midlands
Feature suspended ceiling geometry coordinated with lighting and interior zones.
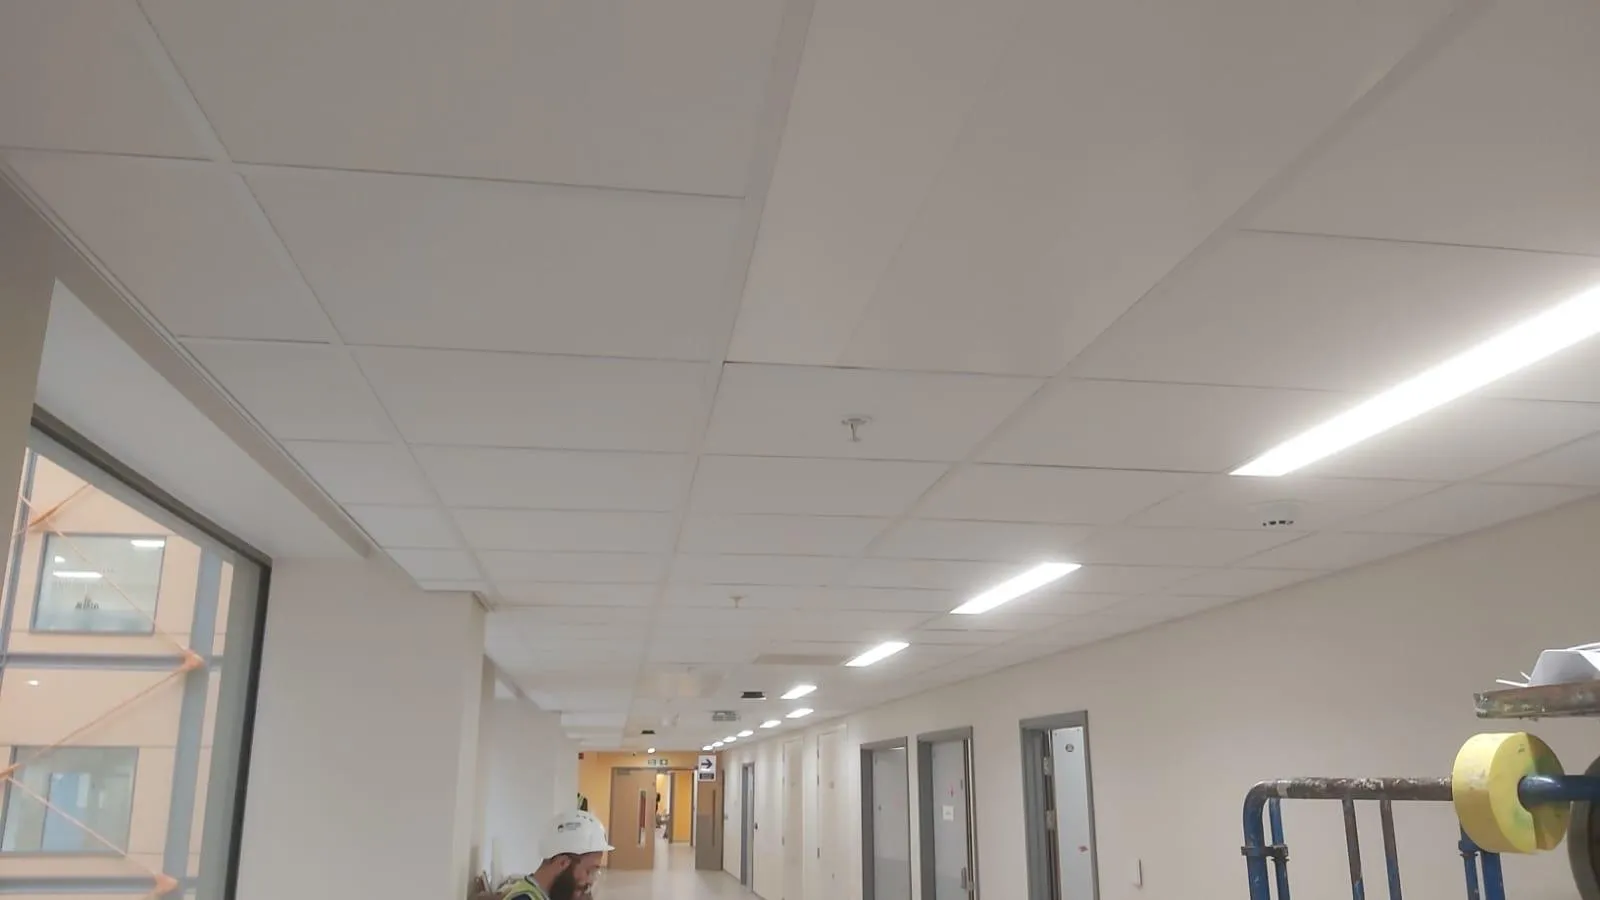
Healthcare / West Midlands
Corridor ceiling sequence from exposed service zone to completed ceiling plane.
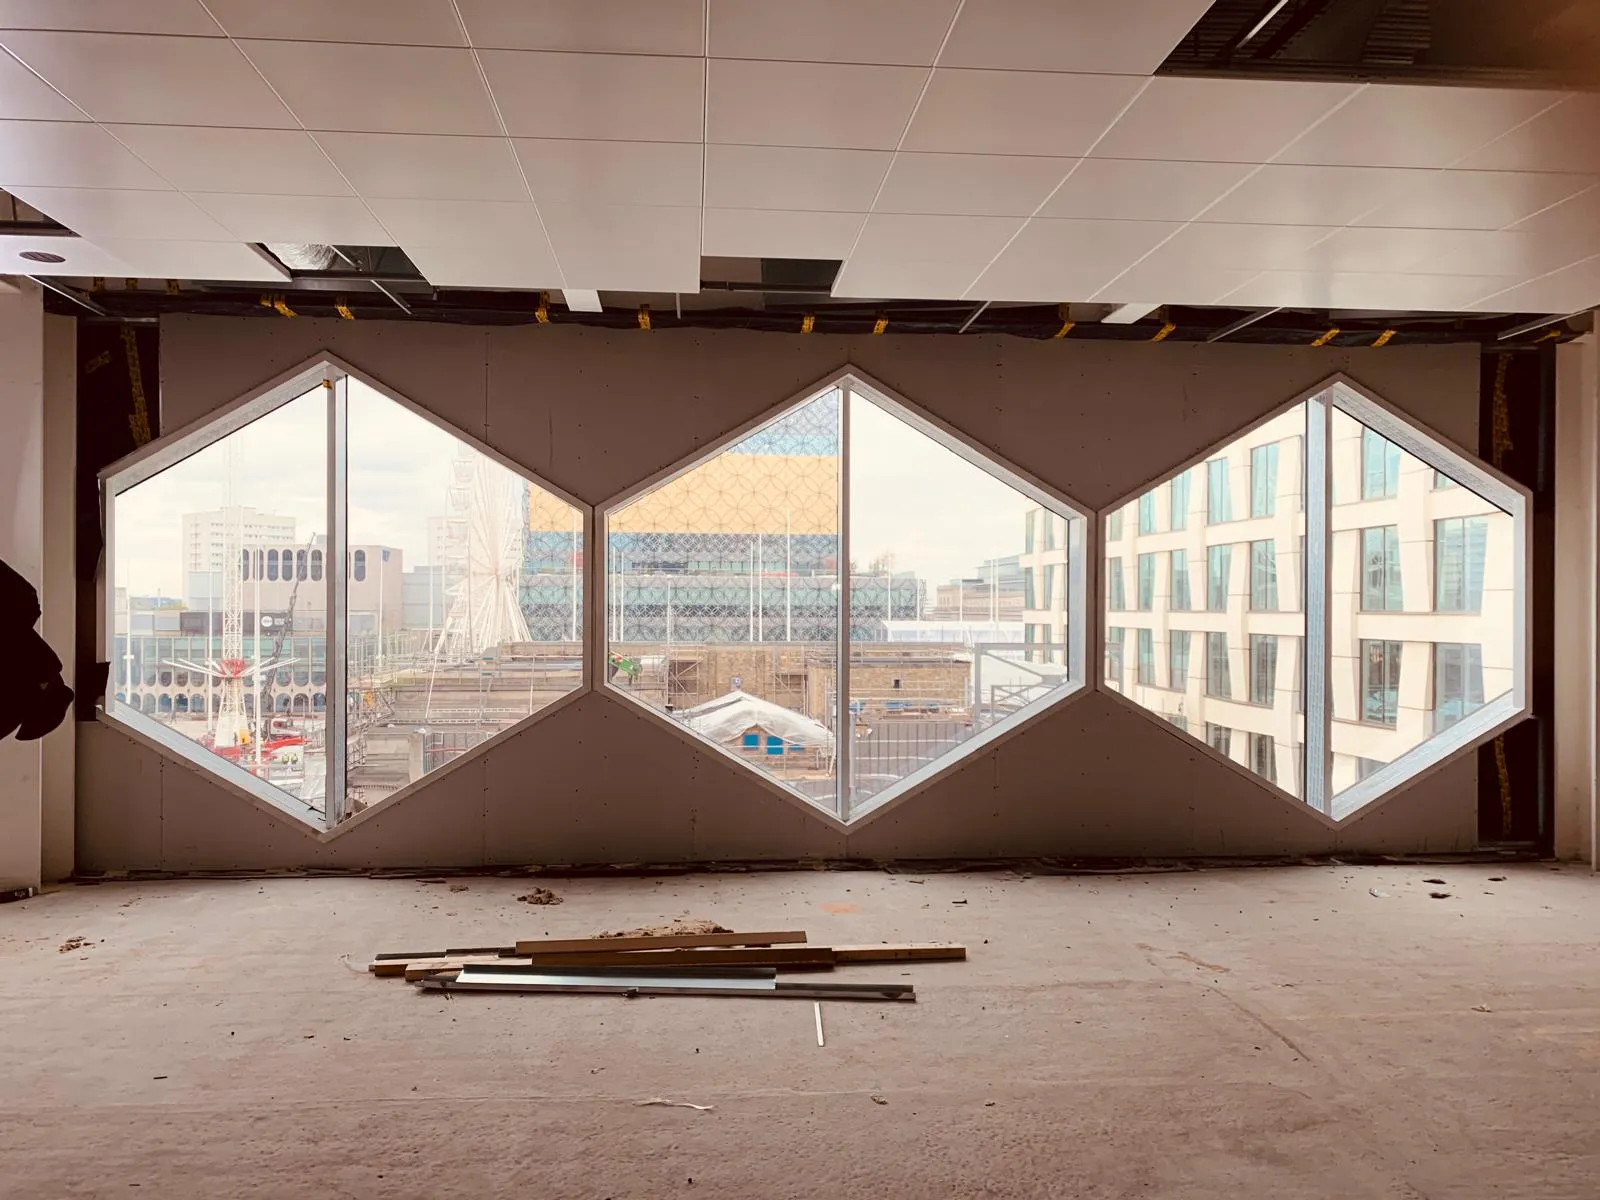
Commercial Interiors / Central Birmingham
Framing, partitions and feature-ceiling interfaces shown through an installation sequence.
What these records prove
The photographs can demonstrate geometry, installation stages, junctions, ceilings, studwork, boards and completed spaces. They do not by themselves prove a proprietary system, performance rating, contract value, design responsibility or project outcome.
Your project
Send the current project information and identify the relevant ceiling, SFS or partition scope.